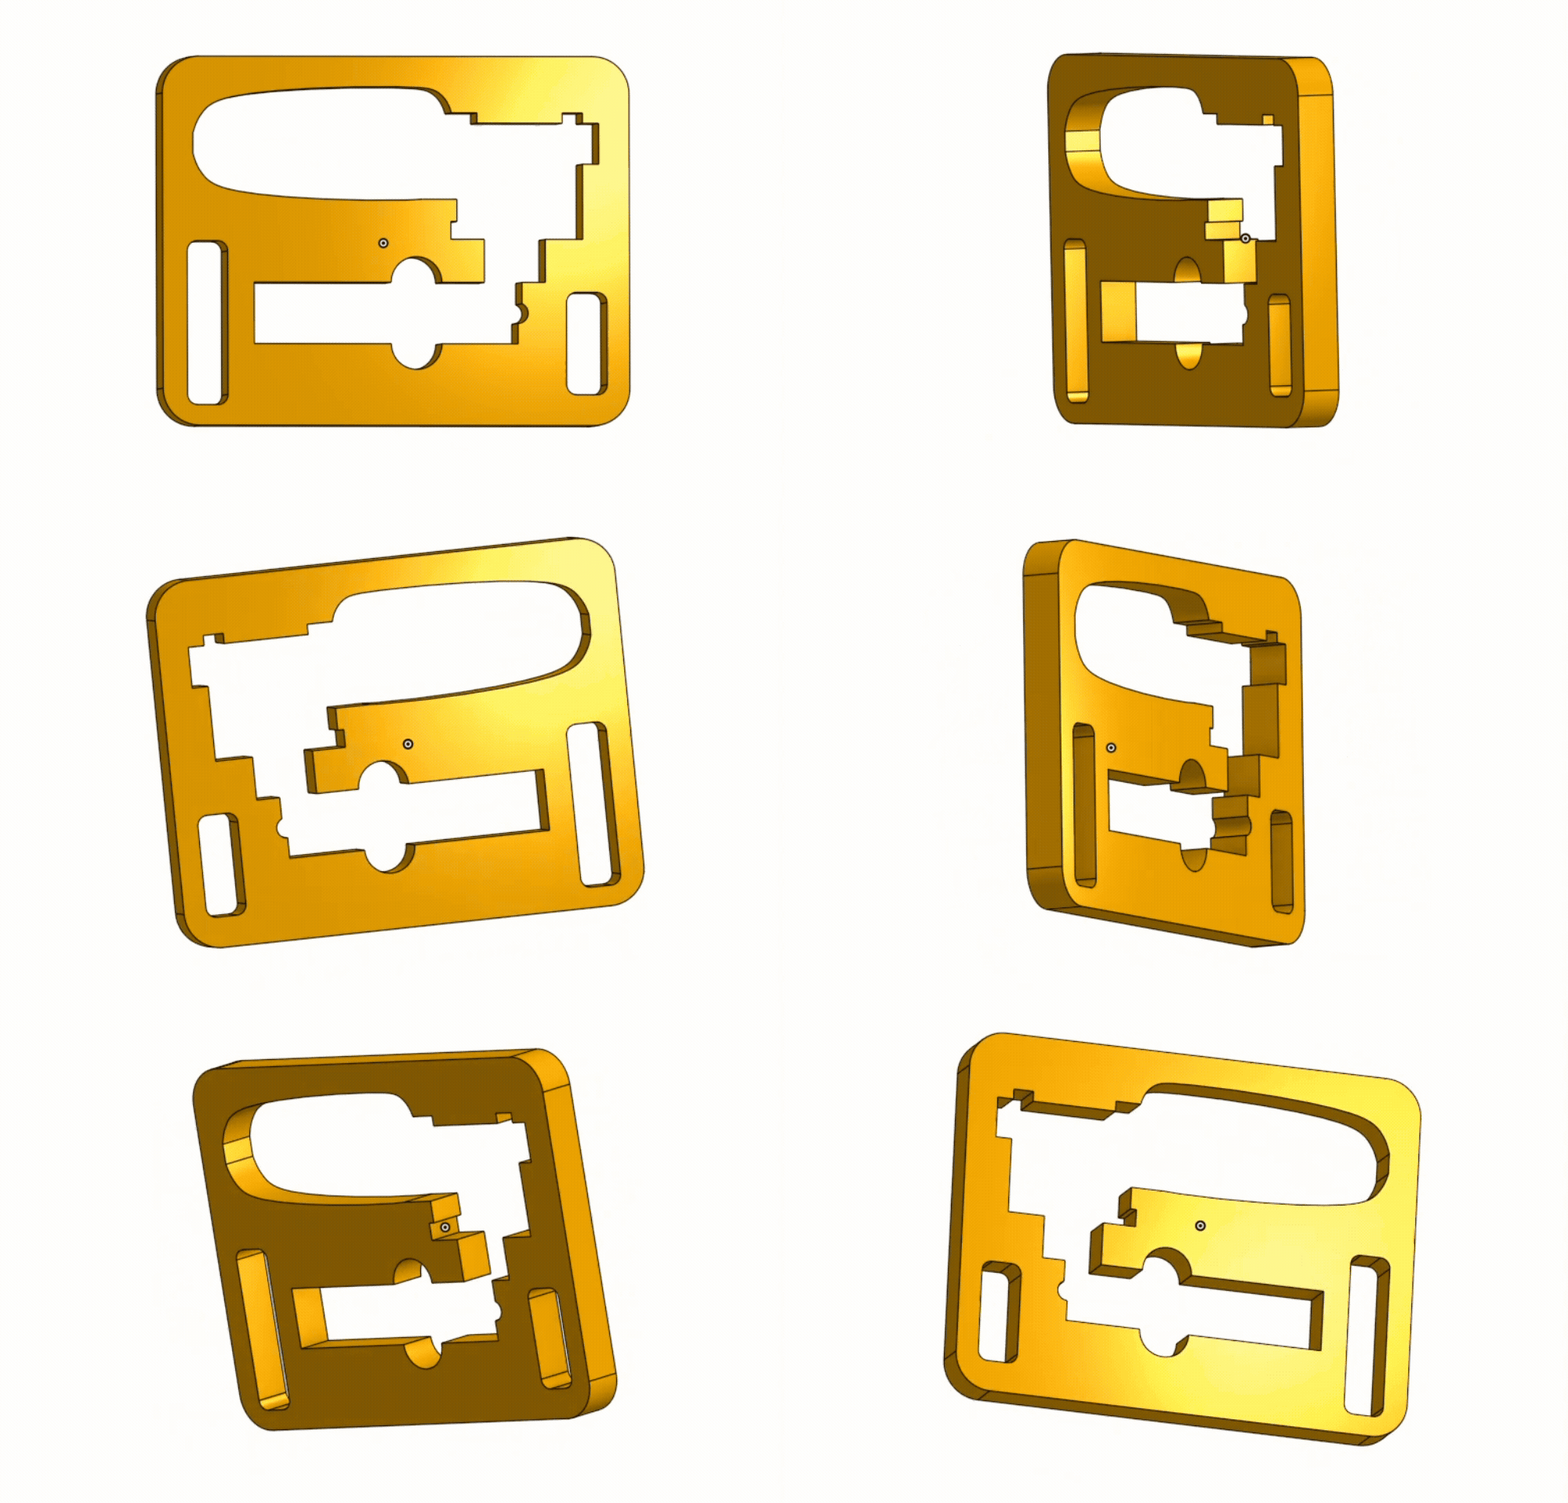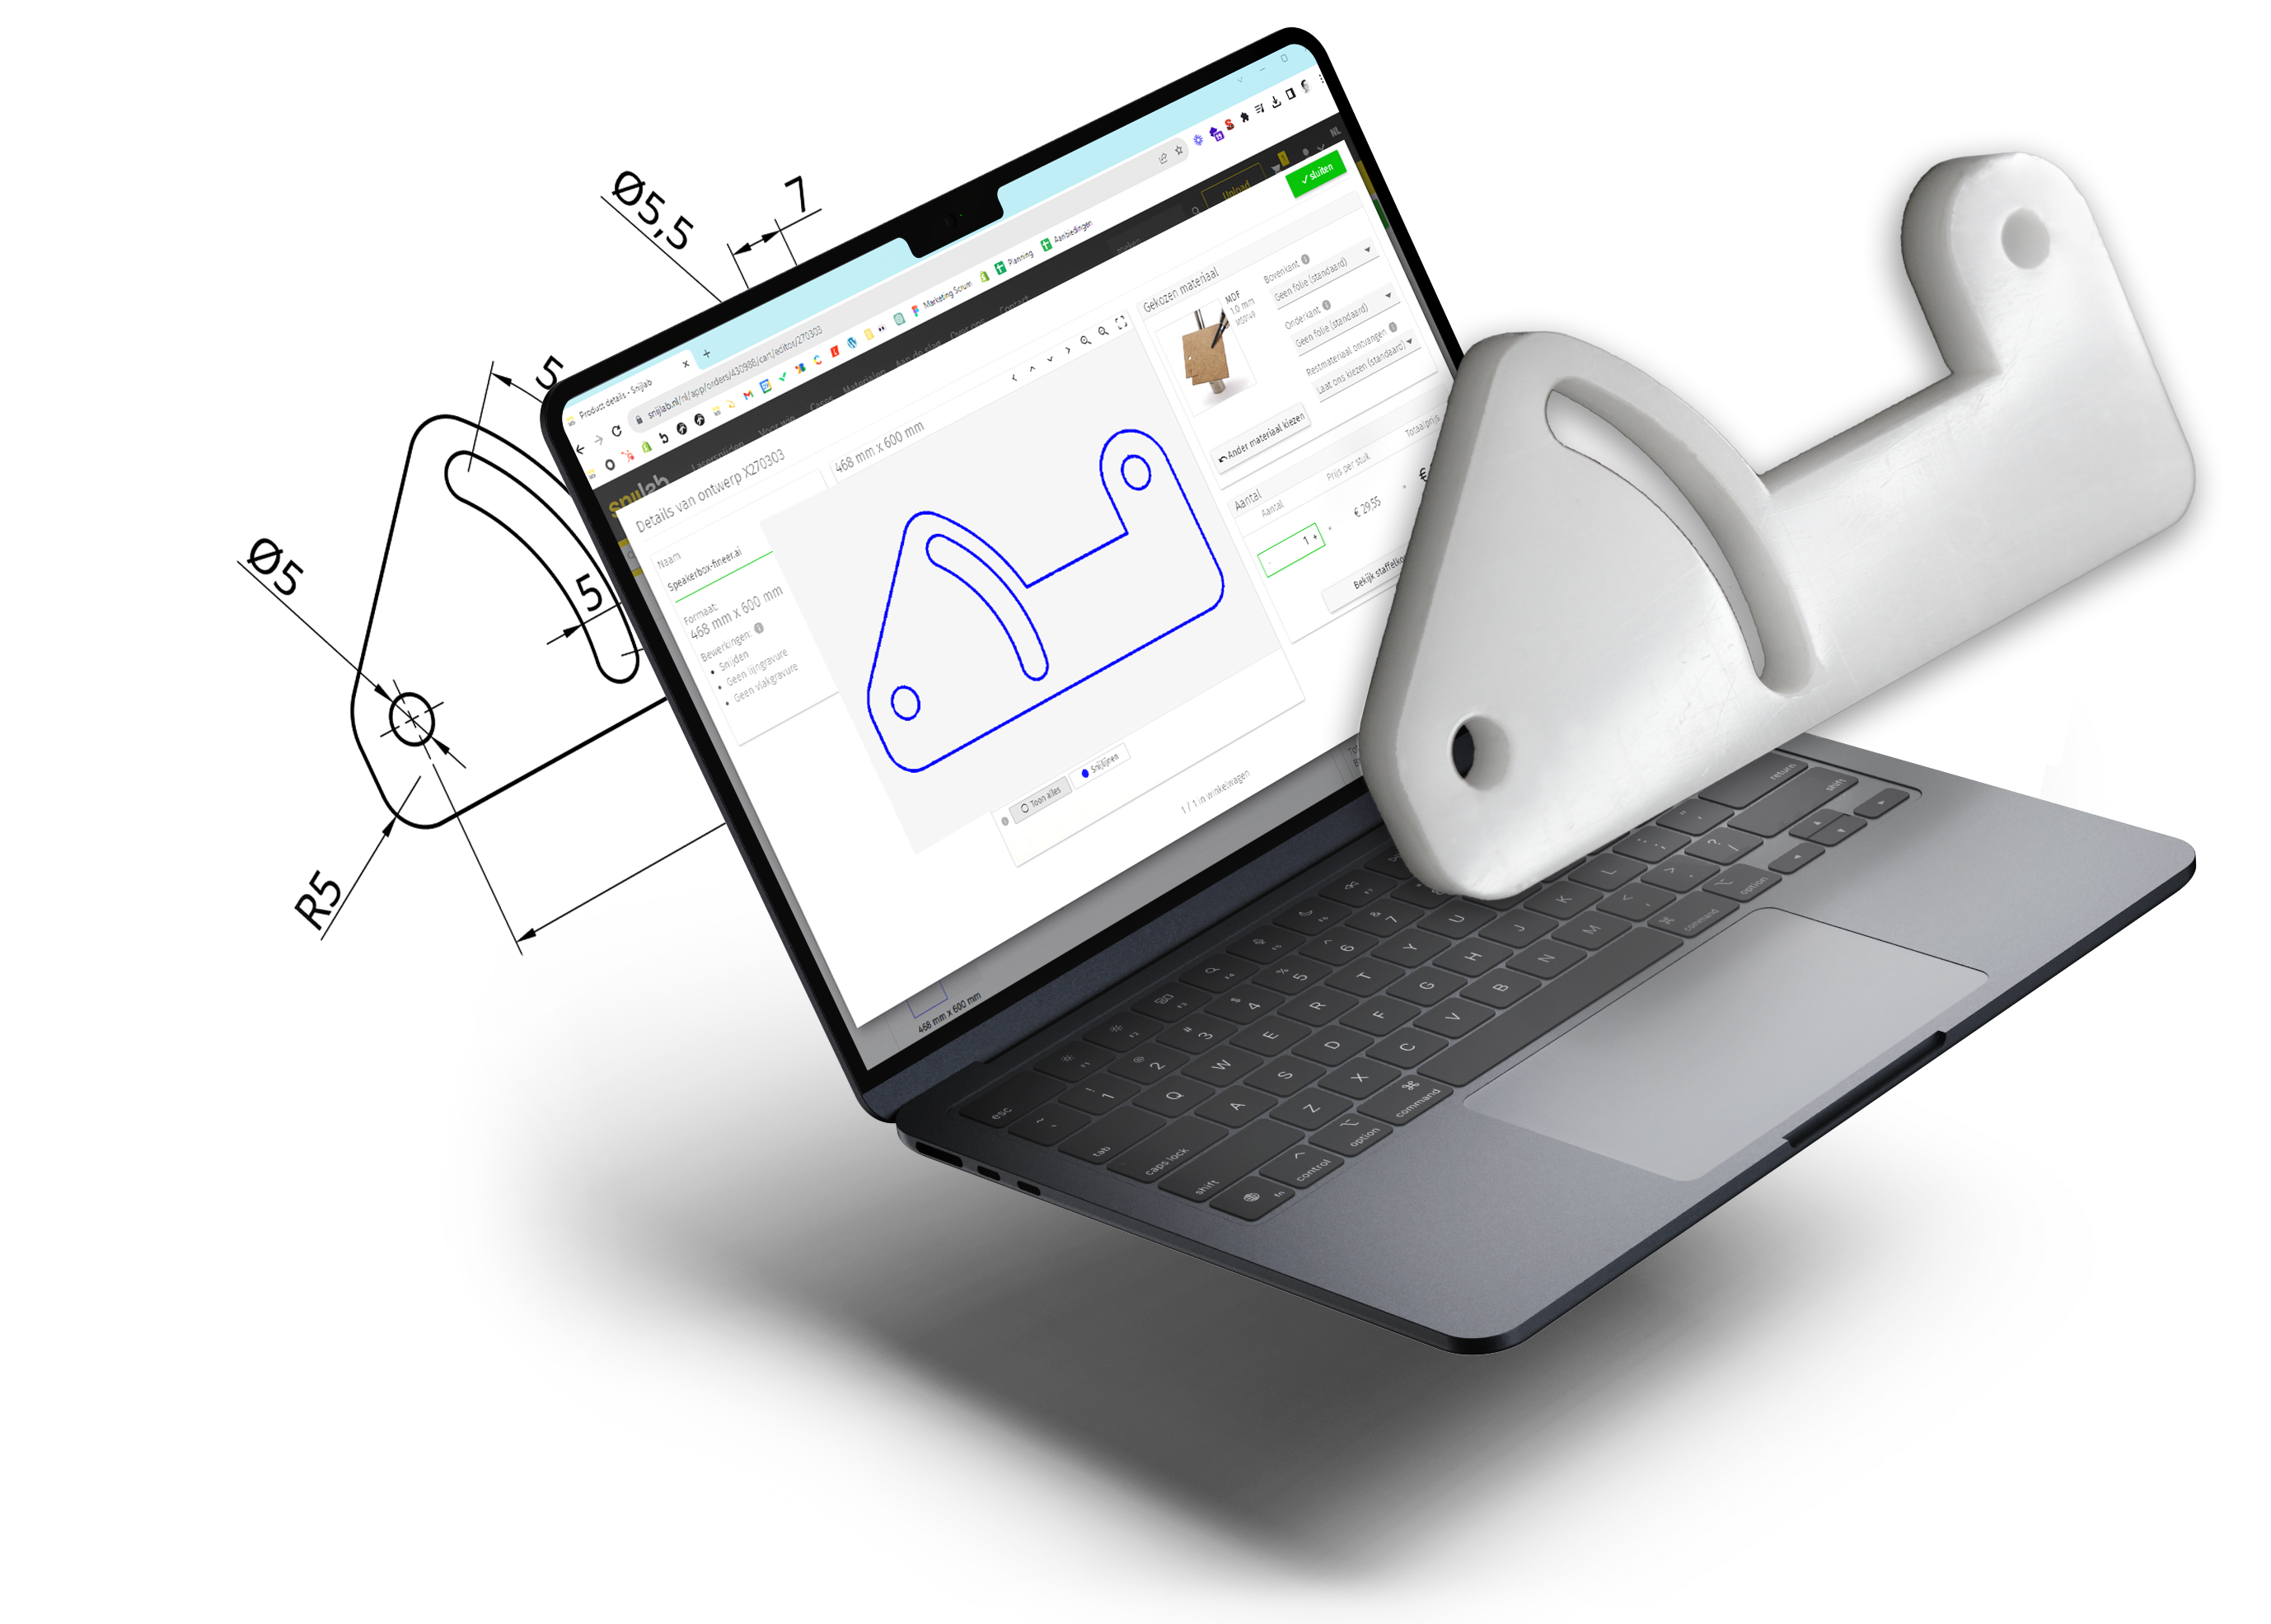



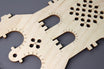
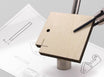
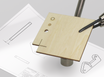
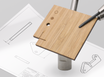
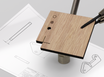


Your screen shows an image, the laser reads a file. Usually, these are the same, but not always. A line can be duplicated, a circle can consist of two hundred separate segments, and a hole can be a tenth smaller after exporting than in your model. You won't see any of this on your screen.
For these instances, we've expanded the product editor in your cart with two new features. Cleaning up designs removes superfluous lines from your file before we calculate the price. Measuring allows you to check distances and hole diameters directly in the preview. The first ensures you pay for what's actually cut, the second ensures what's cut is what you intended.
Automatically cleaning up designs

Duplicate lines almost always occur unnoticed. You copy a part and paste it in the same spot. You place a row of rectangles tightly together to save material, and now every shared side exists twice. Or you mirror a half and the centreline overlaps itself. In any CAD package, this looks like a single line. The laser follows both, heats the same edge twice, and calculates the length twice as well.
With engravings and freeform shapes, something else happens. Many programs convert curves into series of short straight segments when exporting to DXF. A letter you drew as a single shape then comes in as dozens of separate objects, and each object means a new pierce. Since each pierce has a small surcharge, this adds up significantly for text or logos.
In job preparation, we already removed these kinds of issues before your parts went to the machine. However, this wasn't reflected in your price. We've changed that: the editor now cleans up your design before the price calculation. Identical lines that lie exactly on top of each other within the same layer become one. Split line segments and curves are reconnected to form continuous contours. Nothing changes in your design itself: no line shifts, no shape is adjusted.
The result is a price based on the actual path the laser takes, and a machine that can follow that path in one fluid motion instead of hundreds of short starts.
Measuring in the preview

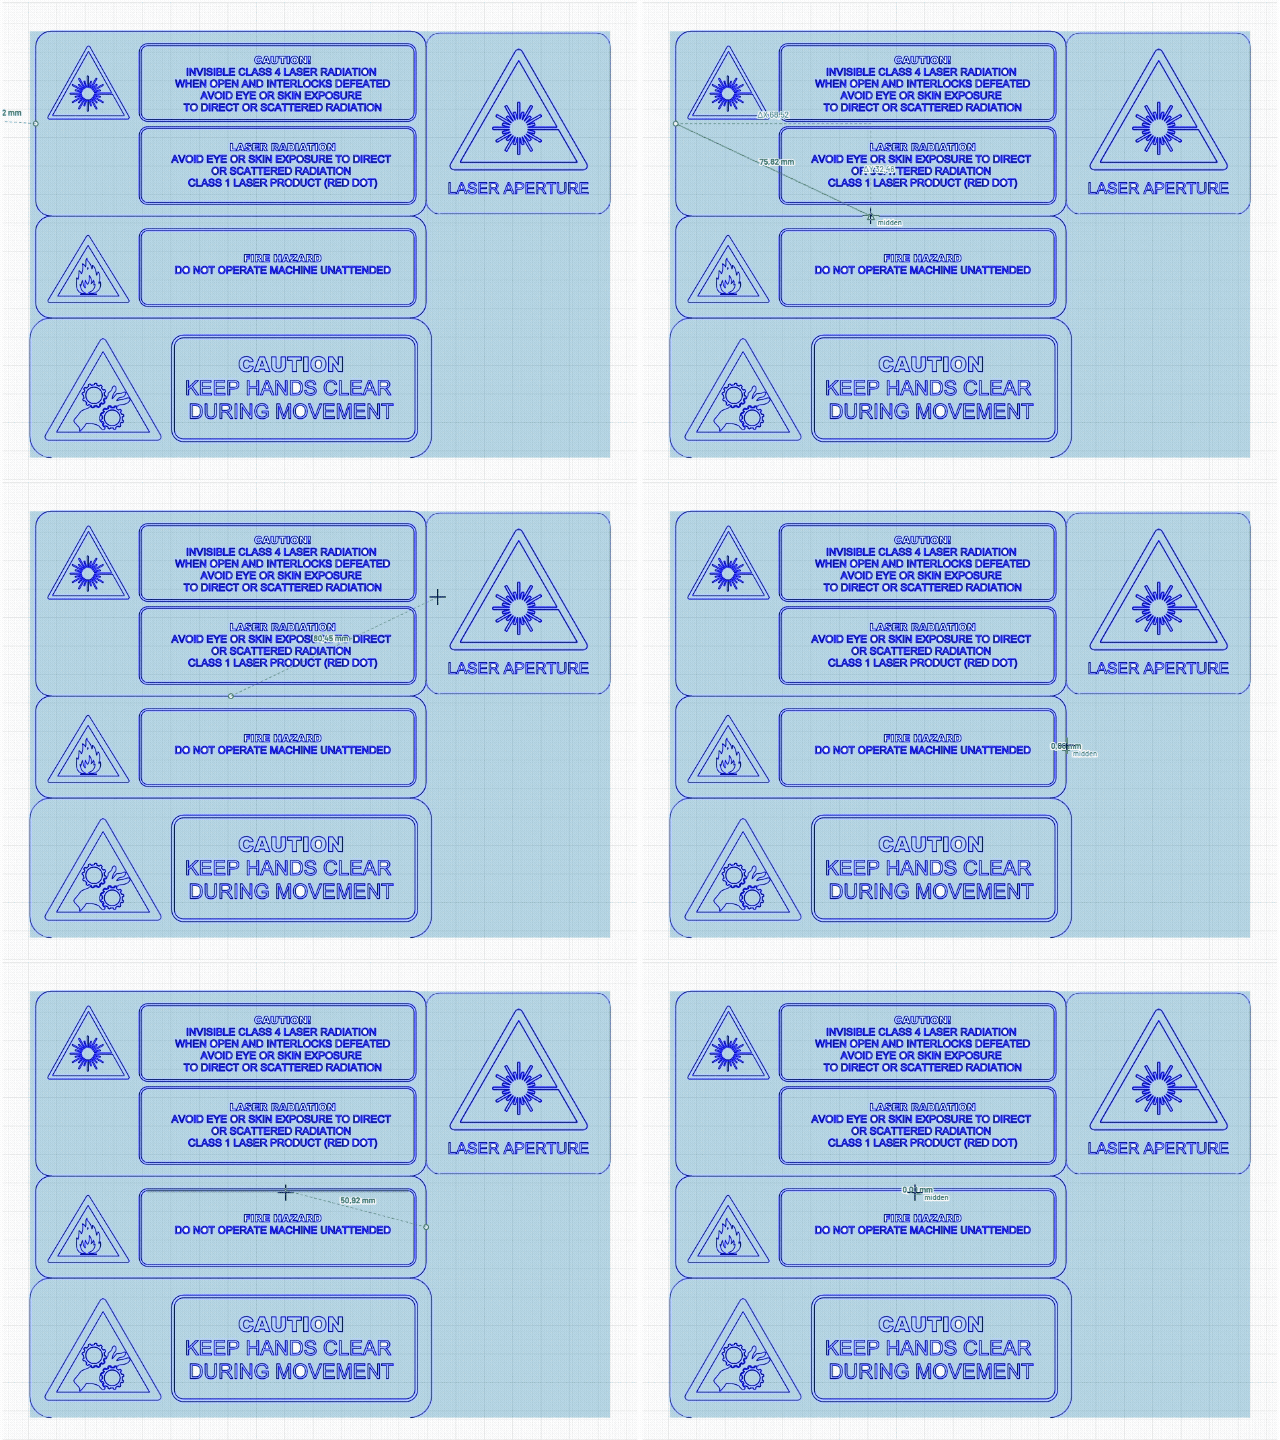
The moment you want to check a dimension is often not when your CAD program is open. From now on, you can simply measure in the editor.
The measuring function snaps to the points you typically measure: line endpoints and circle centres. Two clicks on two holes give you the centre-to-centre distance, without needing to aim precisely. Because the distance is also split into X and Y, you can directly read the pitch in a hole pattern instead of just the diagonal distance.
For the final check, there's the hole list. This shows all circular holes in your design, grouped by diameter, with the quantity per size. This is exactly the list you'll want to compare with your bill of materials or assembly. Should your clearance holes for M4 be ⌀ 4.5 according to ISO 273, but a group is listed at ⌀ 4.2? Then something went wrong during export. Does your assembly count eight mounting holes and the list only seven? Then you'll know that too, long before the parts are on your workbench.
Why this update?
Our website was developed with one promise: you upload a design and immediately know what to expect. To better fulfil this promise, we constantly improve our product editor. With these updates, you can be sure that the lines in your design have been checked before you place your order. And you can review the dimensions in your design to ensure everything is correct.
Cleaning up and measuring both shift earlier in the process. What we previously corrected in job preparation is now included in your price. What you might otherwise only discover during assembly, you now see in the editor. This way, you make your decision at a point when it costs nothing to make an adjustment.